Dec 12, 2005

The Raja Gopuram


The unfinished saga,1858


Raja Gopuram from the west of the Meenakshi temple taken by Linnaeus Tripe,1858.The tank seen in front is said to have channels connected to the Vaigai river and the vandiur teppakulam.



Closeup of Raja Gopuram taken by Nicholas and Company in the 1870s


One of the landmarks of Madurai - the Raja Gopuram, that stands unfinished in the Madurai Temple complex. Looking from the size of its base and the intricacy of stone work, iam sure that it was planned to be the grandest and tallest of the towers. Every time i cross it, i get curious to know why it was left as an unfinished saga. Did the ruler (Thirumalai Nayakar) pass away before it could be completed? Did the ruler run out of funds !? One popular theory is that, the architects of the time began to feel doubtful about the quality & load bearing capacity of the stones used for the base and were forced to abandon further work. But iam not satisfied with this theory. Architects and master masons who had built so many stone wonders as a family tradition for centuries, choosing faulty stones and using them upto about 12 mts and then having doubts about it-Seems illogical!But who knows? Iam still waiting for a convincing explaination....


The School at Madurai (1858)


This very neat building in the foreground of the Thirumali Nayakar Mahal was built by G.P. Fischer Esquire, for the accommodation of a School for locals (1858). If you are from Madurai, your great grandfather might have studied here...Wonder what it is now? Have to check out the next time i go home...

p. British library

British Courthouse, Madurai


Photograph of the British courthouse at the Tirumalai Nayakar Palace , taken by a photographer of the Archaeological Survey of India (1899)

c. British Library

Dec 10, 2005

The Golden Lotus Pond..Then & Now !


Looking westwards,the temple pond taken by Linnaeus Tripe in 1858 Pond from the north-west, taken by a photographer of the Archaeological Survey of India in 1899



The Pond today (2005). This Pond literally is the Center of Madurai.The 40 m x 60 m is surrounded by stone steps enabling devotees to bathe.


The impressive tower of Meenakshi Sundareswarar temple lends charm to the oil lamps that were lit in the Golden Lotus Pond in connection with Karthigai Deepam (2005)


Legend of The Potramaraikulam...
The history of this pond is as old as Madurai itself.When Kumari Kandam sank into the Indian ocean by repeated deluges, the TenMadurai of the Mudhal Sangam age and Kabadapuram of Idai sangam age submerged into the ocean depths. Later down history, the Pandyan Kings were on the look out for a place to build a new capital that will recapture the legendary glory of the sunken Madurai of their forefathers. According to legend , some merchants passing through a forest known as Kadambavanam saw a beautiful lotus pond and a wooden temple on its bank.They were so fascinated by this location that they reported about it to their king Kulasekara Pandian on return. Soon a 'lotus shaped' city was planned with the pond and temple as its center.
The lotus tank evolved into an important city center in the height of the last Pandian era. The area around this pond was the meeting place of the Kadai Sangam - the last of the ancient academy of poets.

The pond is now a source of too many myths or rather jokes…One is about the Tamil sangam… The story goes that the academy judged the worth of any work of literature presented before it by throwing it into this pond. Only those that did not sink were considered worthy of attention. Another joke i heard is that , the pond is the drop of nectare that fell form Shiva's hair and hence the city was named madurapuri (drop of nectare)! Iam pained to see that reputable and learned people of the city saying stuff like this and making a mockery of our great Sangam culture and our basic common sence!

The South Tower, Then and now...

Then...South gopuram of the Minakshi Sundareshvara Temple , Madurai, taken by Wiele and Klein in the 1890s



Now... South tower (2005)

The West Tower , Then and now...


Then... West gate of the Minakshi Sundareshvara Temple, Madurai(1870)


Now...west gate, can u see anything changed?(2003)


East tower 1915


Nov 30, 2005

Kabul Express


Bollywood is in news again here in kabul.Nothing can exite an Afghan more than a bollywood movie shot in their soil.It was decades ago that 'kudha gawah' was made here ...
John Abraham , Arshad Warsi and his wife, former veejay Maria Goretti, are in Afghanistan to shoot for Yash Chopra's '
Kabul Express ', a thriller set in the country's rugged lanscape, by Iranian director Kabir Khan.
From what i read, its an anti-war film telling the story of a 48-hour car drive through the war-torn country against the post 9/11 backdrop.
The undeniable love for Bollywood in
Afghanistan is evident as a large crowd of curious Afghans, mostly young, follow the 'Kabul Express' unit wherever it goes for shooting.

Nov 26, 2005

Thanksgiving party


VICC office,
Kabul 25 Nov 2005

The Party table.
Afghan Kababs,
turkey roast, wine and more..


Party on- Guys in good spirits !


Nov 25, 2005

Madurai club, the story behind...


(the main building)



The Madurai Club is an architectural master piece by Architect Geoffry Bawa .Most people in Madurai itself may not know that a contemporary architectural work of such high standard exists in their city. Heres the story of how it all began...


Martin Henry was appointed general manager of Madurai Mills (Madura Coats and now Coats Viyella) in 1970. At the time the large thread-making company based in and around Madurai ran two staff clubs: the Madurai Club in the centre of the town was exclusively European , while the Garden Club in the suburb of Kochadai was for Indian staff .
(the sitting room)

Henry resolved to turn the Garden Club into a single meeting place for all his senior staff, and after sharing a drink with Bawa, asked him if he would be the architect for the new club. Bawa travelled to Madurai on 24 July and stayed two nights with the Henrys, visiting the site, collecting survey drawings of the existing buildings and subjecting Henry to 24hours of intensive grilling. 3 weeks later he returned to Madurai with a full set of design proposals. At this point Henry added one further stipulation: the new club should be built entirely from materials found within 10 kilometres of the site. Bawa rose to the challenge and proposed that the structural columns should be of honey-coloured stone quarried from the local Nagamalai Hill and that stone slabs from an old mill should be used for the floors.
(the windows of the Bar)

The project went on hold for almost a year while Henry wound up the old club and disposed of its buildings, so Bawa's next visit to Madurai took place in April 1972. On this occasion he and the Henrys travelled up to Karaikudi, where they agreed to break their self-imposed 10-kilometre rule and bought 2 old Chettinad doors, a set of 4 old carved stone columns and a miniature temple cart, all of which were incorporated into the new club. Work finally started on site in January 1973 and the completed building opened in January 1975.
The merging of the two clubs brought Western and Hindu traditions into direct confrontation and was not without its complications. A mixed club needed a bar but this had to be hidden from the direct view of the teetotalars , while the restaurant needed two kitchens, one for vegetarians and one for non-vegetarians.


(stone pillar)
The residential accommodation had to be segregated from the club proper, and the billiard room was to be treated as an inner sanctum. In response to these requirements, Bawa's design converted the old Garden Club into a set of seven 'chambers' grouped around the billiard room. A new wing containing the bar, a lounge, a restaurant, a library and a dance floor comprises a group of pillared pavilions placed around three internal courtyards under overhanging pitched roofs.
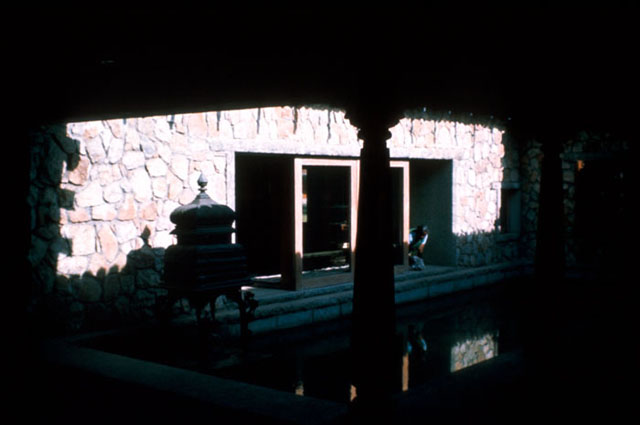
(the miniature temple cart)

Although the design is deceptively simple, it succeeds through the subtlety of its spatial organization, the care with which spatial hierarchies are set up and the connection of exterior, interior and semi-interior spaces through axial views.

(vernacular architecture at its best)


The entrance, marked by a pair of wrought-iron gates and offering an immediate cross-vista through the club towards the garden, leads into a lobby where the visitor turns to encounter the long vista past the pool court through the restaurant towards the ping-pong verandah and the tennis courts. The pool court is punctuated by a set of old Chettinad columns and the pool is fed from a small fountain that gurgles from under the hood of an Indian temple cart. The walls are of random rubble, the columns of rough-hewn stone from a local quarry and the roofs of clay tile on corrugated cement sheeting. Close inspection reveals a minor order of single columns supporting the outer verandahs and a major order of composite columns made up of four quadrants of split stone set around a reinforced-concrete core and acting as the main structure. Large windows are set within stone jambs and sills, while smaller windows sit in monolithic stone frames, and glass door panels run on large brass wheels. The vaulted ceilings of the main restaurant and lounge areas are formed from coloured panels of locally produced handloom.

Its a pity that this masterpiece is one of the "items" in Madura Coat's "for sale" list...I wish I had 1 crore rupees right now....source : Robson, David. 2002. Geoffrey Bawa: The Complete Works. London: Thames and Hudsoncourtesy : archnet

Nov 15, 2005


REBUILD AFGHANISTAN 2005


Trade Fair-
"REBUILD AFGHANISTAN"9-12, Nov 2005



The VICC Team-
Silver sponsors of the
show...
(from left to right)
Piotr, Myself,
Michael, Elena,
Ustad, Pandi
& Ajmal Beg.


what am I doing on the dias?